
New Construction



Address
9203 Swenson Court, Manvel, TX
Price
$ 664,900
Property Attributes
- MLS#23243559
- TypeSingle Family
- Listing Status Pending
- CountyBrazoria
- CityManvel
- Area38 Sienna Area
- NeighborhoodMeridiana
- Zip77578
- Style
- Year Built2025
- Price$ 664,900
- Bedrooms4
- Full Bathrooms4
- Half Bathrooms1
- Sqr Footage3566
Data Source:
Houston Association of REALTORS® (HAR)
Property Description
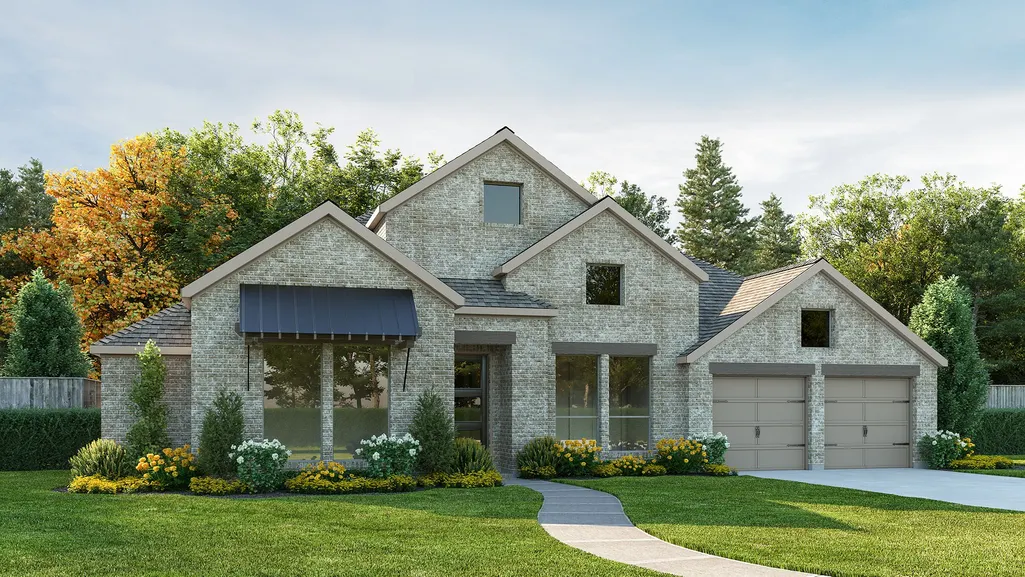
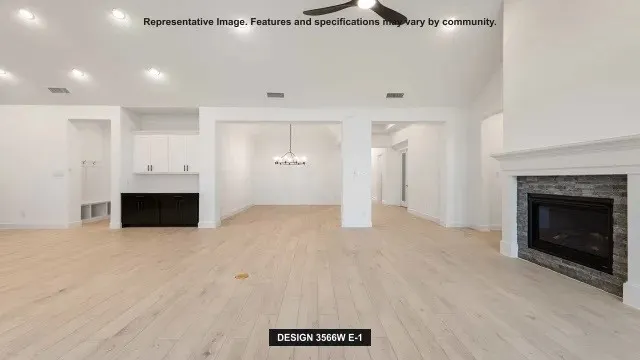
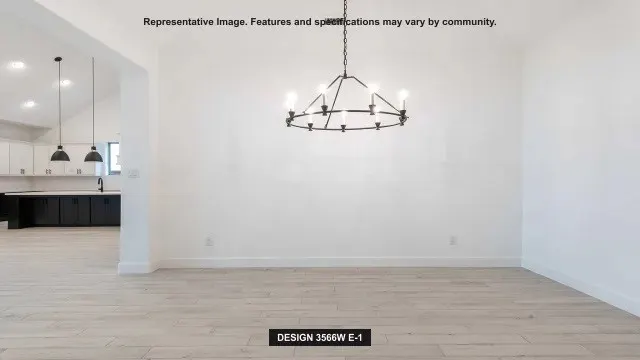
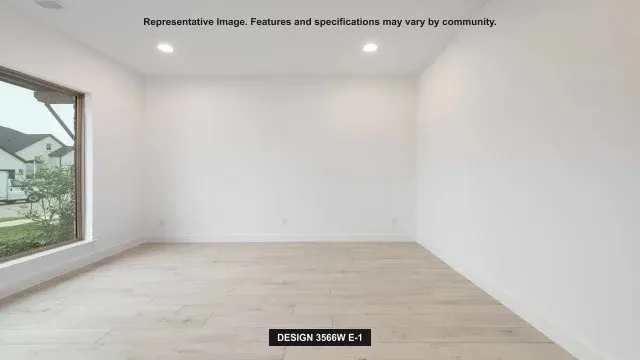
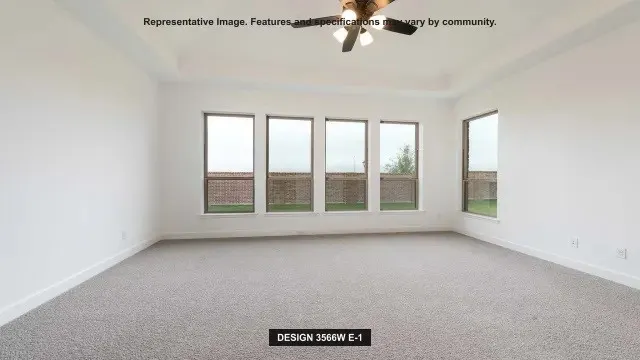
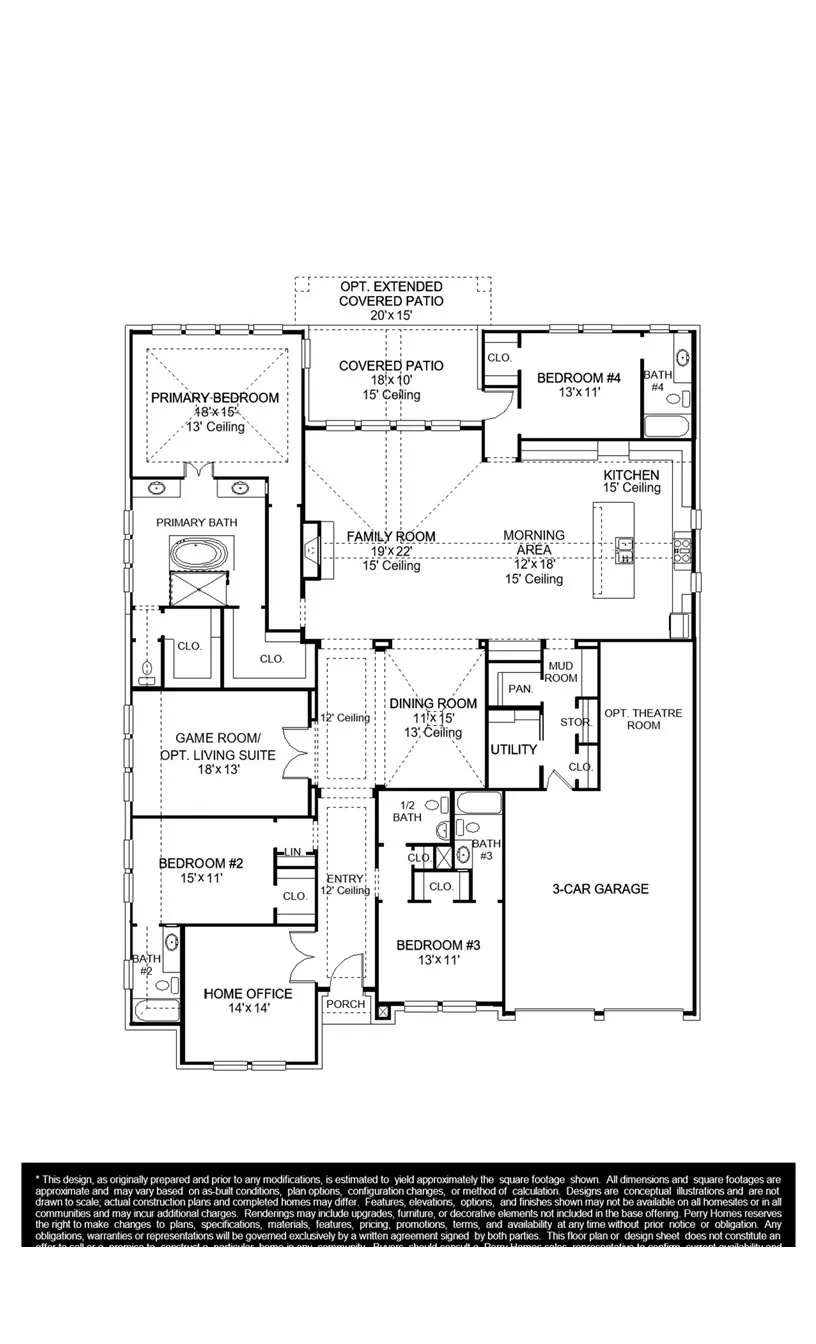
Home office with French doors frame entry. Game room with French doors and formal dining room just off the extended entry. Spacious family room with wall of windows and fireplace opens to the kitchen and morning area. Island kitchen with built-in seating space and a corner walk-in pantry. Primary suite features a large wall of windows. Primary bath offers a French door entry, dual vanities, garden tub, separate glass enclosed shower and a wall-in closet. All additional bedrooms offer a private bathroom and walk-in closets. Covered backyard patio. Mud room and utility room just off the three-car garage.
| Elementary School | Middle School | High School |
|---|---|---|
| FERNDELL HENRY ELEMENTARY Elementary School | THORNTON MIDDLE SCHOOL (FORT BEND) Middle School | ALMETA CRAWFORD HIGH SCHOOL High School |
| Price History | |
|---|---|
| 5/8/2026 | Listed $664,900 |
General Features
| Country | US |
|---|---|
| Sewer | PublicSewer |
| Heating | Central,Gas |
| Cooling | CentralAir,Electric |
| Roof | Composition |
| Appliances | Dishwasher,GasCooktop,Disposal,GasOven,Microwave,Oven,EnergyStarQualifiedAppliances |
| HOA Fee | 1300 |
| Garage Spaces | 3 |
| Patio/Porch Features | Covered,Deck,Patio |
| Architectural Style | Traditional |
| Security Features | Prewired,SmokeDetectors |
| Construction Materials | Brick |
| Year Built | 2025 |
| Stories Count | 1 |
| Levels | One |
| Property Subtype | Detached |
| Tax Year | 2026 |
| Community Features | MasterPlannedCommunity,Curbs |
| Assoc Fee Paid Per | Annually |
| County | Brazoria |
| New Construction | true |
| Property Type | Residential |
| HOA | true |
| Attached Garage | true |
| Energy Efficient | Appliances,Hvac,Lighting,Other,Thermostat,Windows |
| Subdivision Name | Meridiana |
| Facing Direction | Northwest |
| Garage Y/N | true |
| Total Rooms | 9 |
| Full Baths | 4 |
| Status | Pending |
| Directions | From 288 South, exit Meridiana Parkway/ Co Rd 56. Turn left at the stop sign. Continue on Meridiana Parkway, go past the Elementary School, Welcome Center, and continue past the Middle School. Turn left onto Showcase Lane. Go past the first cul-de-sac and turn right on Dream Way. The model home will be on the left at 5411 Dream Way. |
| ModificationTimestamp | 2026-05-09T09:06:06.907-00:00 |
| High School | ALMETA CRAWFORD HIGH SCHOOL |
| City | Manvel |
| Disclosures | MunicipalUtilityDistrictDisclosure |
| Association Name | Inframark |
| High School District | 19 - Fort Bend |
| MLS Area | 38 |
| Lot Size Units | SquareFeet |
| Green Building Verification Type | Other |
| Elementary School | FERNDELL HENRY ELEMENTARY |
| Middle/Junior High School | THORNTON MIDDLE SCHOOL (FORT BEND) |
| Property Condition | UnderConstruction |
| MLS Area Minor | Sienna Area |
| Lease Considered Y/N | false |
| Builder Name | Perry Homes |
| Standard Status | Pending |
| Occupancy Type | Vacant |
| Middle/Junior School District | 19 - Fort Bend |
| Elementary School District | 19 - Fort Bend |
| Year Built Source | Builder |
| PostalCity | Manvel |
| Legal Description | MERIDIANA Lot 27, Block 2, Section 7E |
Interior Features
| Interior Amenities | AllBedroomsDown,DoubleVanity,EntranceFoyer,EnSuiteBathroom,FullBathOnMainLevel,KitchenIsland,KitchenFamilyRoomCombo,BathInPrimaryBedroom,MainLevelPrimary,Pantry,QuartzCounters,SoakingTub,SeparateShower,TubShower,WalkInPantry,WalkInClosets,CeilingFans,ProgrammableThermostat |
|---|---|
| Flooring | Carpet,Tile |
| Total Fireplaces | 1 |
| Air Conditioning Y/N | true |
| Heating Y/N | true |
| Window Features | LowEmissivityWindows |
| Fireplace Y/N | true |
| Half Baths | 1 |
| BuyerOfficeEmail | tx.membership@exprealty.com |
| Laundry Features | ElectricDryerHookup |
| Total Bedrooms | 4 |
| Room Type | BreakfastRoomNook,DiningRoom,EntryFoyer,FamilyRoom,GameRoom,Office,UtilityRoom,HalfBath |
| LivingAreaSource | Builder |
| Total Baths | 5 |
Exterior Features
| Exterior Amenities | CoveredPatio,Fence,SprinklerIrrigation,Patio,TennisCourts |
|---|---|
| Fencing | BackYard |
| Parking Features | Attached,Garage |
| Lot Features | CulDeSac,Subdivision |
| Water Source | Public |
| Lot Size Area | 12997 |
| Foundation Details | Slab |
| Building Area Total | 3566 |
| Lot Dimensions | 60x216 |
| Lot Size Source | Other |
| Private Pool | false |
Amenities
- Foreclosure
- Views
- Short Sale
- New Construction
- Adult 55+
- Lease To Own
- No HOA Fees
- Furnished
- Primary On Main
- Air Conditioning
- Seller Finance
- Green
- Fixer Upper
- Horse
- Golf
- Fireplace
- Deck
- Garage
- Basement
- Pool
Property vs Single Family Average in 77578
Price
Year Built
 The information being provided by Houston Association of REALTORS, Inc. is for the consumer's personal, non-commercial use and may not be used for any purpose other than to identify prospective properties consumers may be interested in purchasing. Any information relating to real estate for sale referenced on this web site comes from the Internet Data Exchange (IDX) program of the Houston Association of REALTORS, Inc. This web site may reference real estate listing(s) held by a brokerage firm other
