
Open House Sat, Sep 26th 05:00 PM - 06:30 PM
Address
257 N Ranch House Road, Angleton, TX
Price
$ 299,000
Property Attributes
- MLS#67610157
- TypeSingle Family
- Listing Status Active
- CountyBrazoria
- CityAngleton
- Area5 Angleton
- NeighborhoodRancho Isabella Sec 1-2-3-4 A
- Zip77515
- Style
- Year Built1993
- Taxes$ 5123
- Price$ 299,000
- Bedrooms4
- Full Bathrooms2
- Half Bathrooms1
- Sqr Footage2346
- Lot Size0.2192 Acres
Data Source:
Houston Association of REALTORS® (HAR)
Property Description
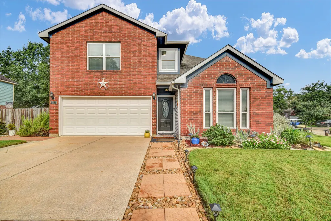
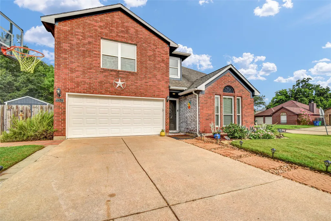
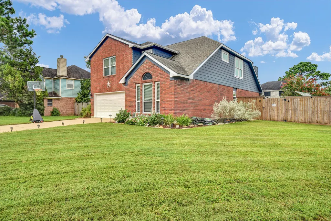
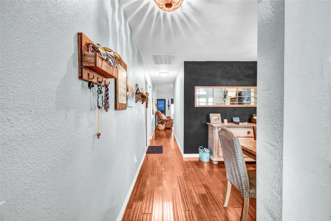
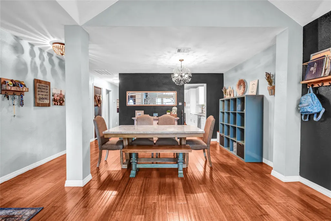
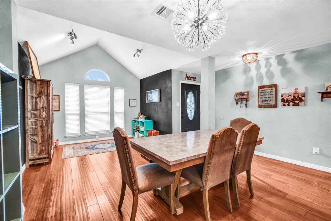
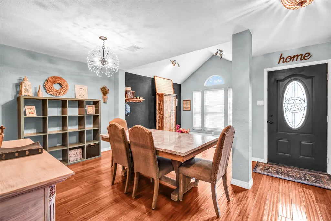
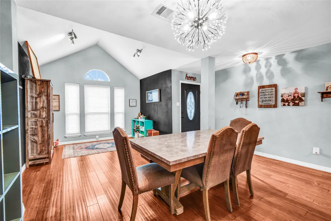
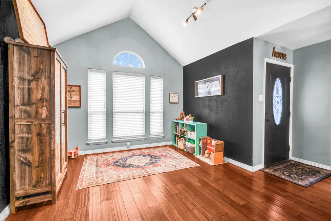
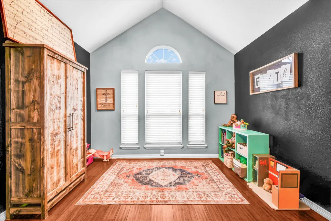
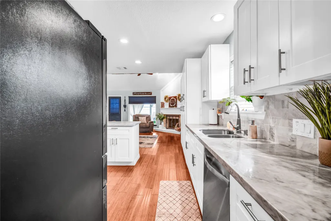
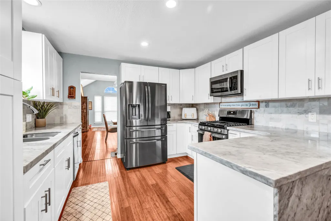
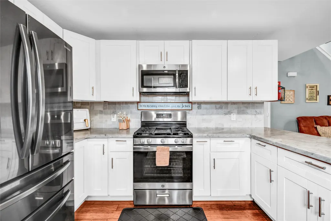
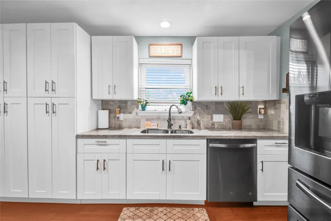
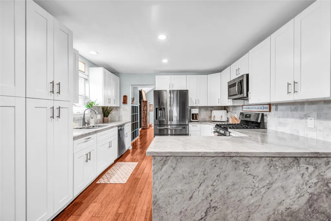
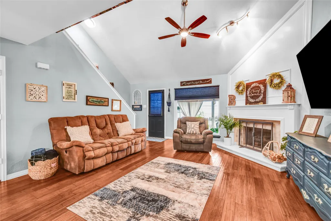
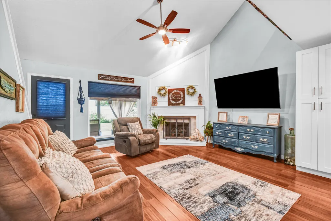
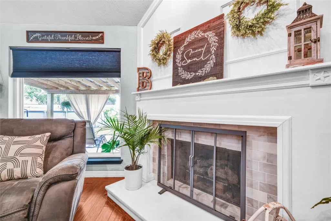
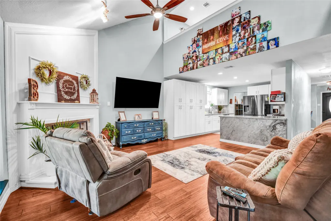
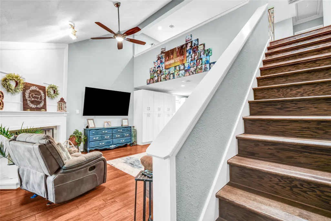
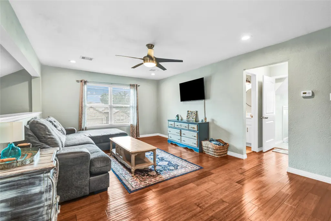
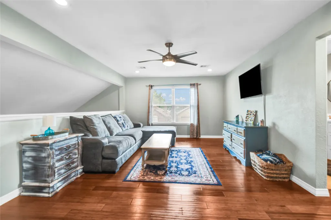
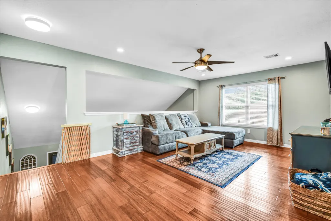
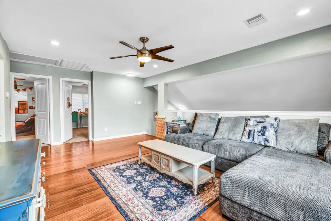
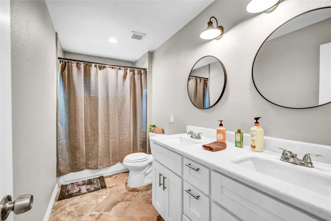
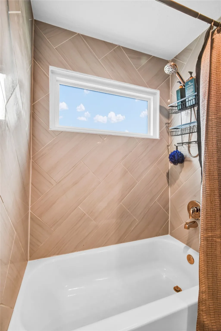
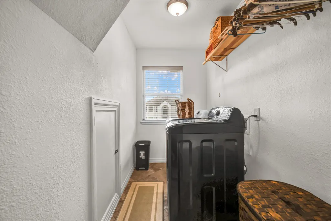
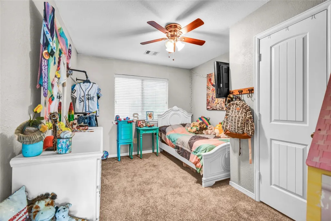
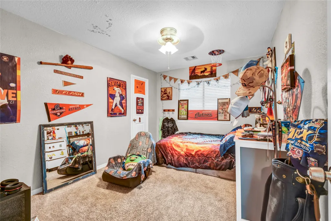
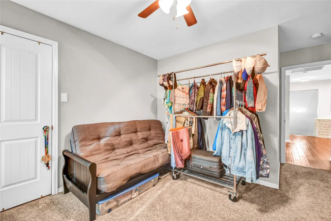
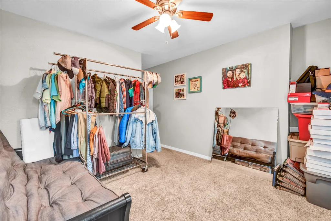
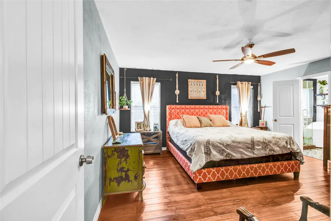
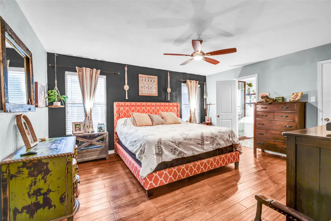
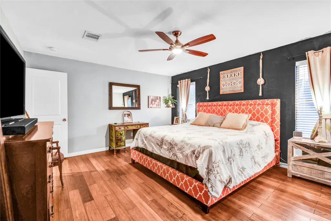
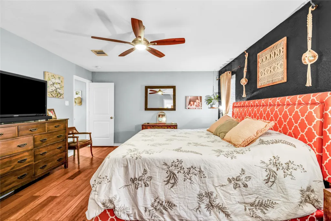
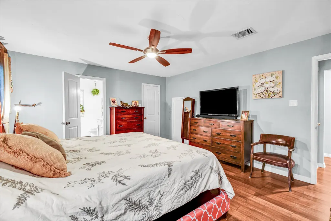
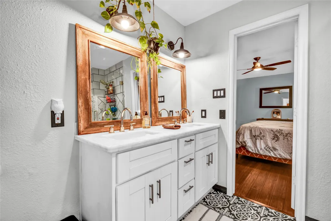
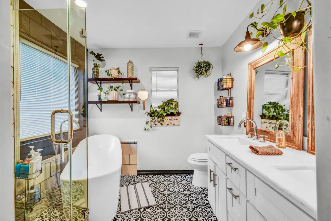
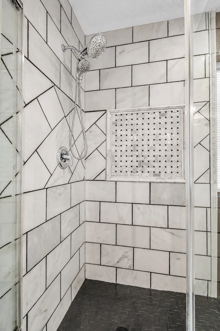
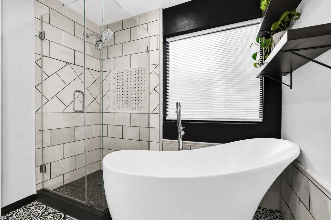
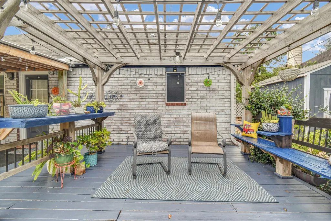
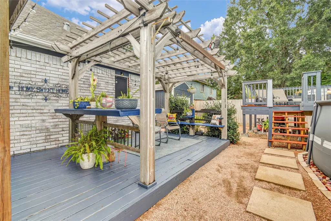
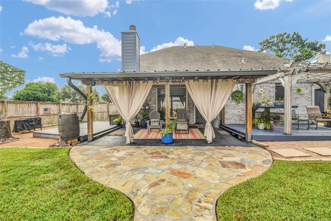
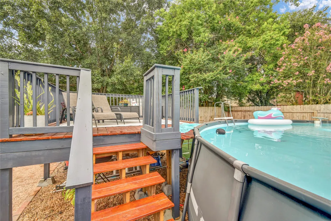
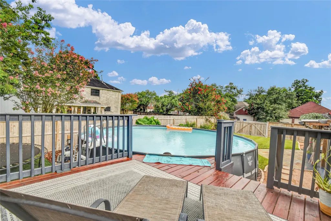
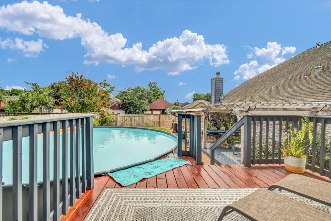
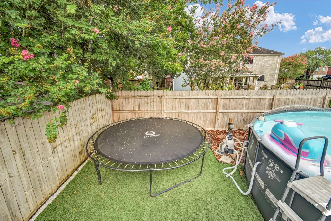

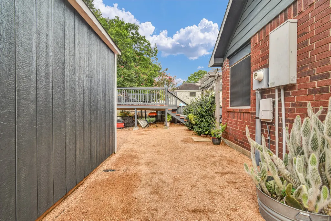
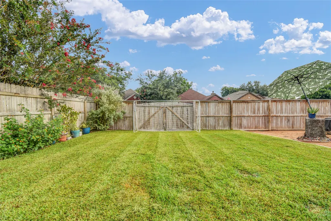
Don't miss this beautifully updated 4-bedroom, 2.5-bath home in the heart of Rancho Isabella, offering 2,346 sq. ft. on a spacious corner lot! Originally built in 1993, the home underwent a major renovation in 2016 with extensive updates to most major systems and interior finishes, including plumbing, electrical, HVAC, drywall, flooring, bathrooms, cabinetry, and more. While some original structural elements remain, the home offers the quality and feel of a substantially updated residence. Enjoy a flexible front living area ideal as a formal dining room, rich wood flooring, elegant tile, and marble countertops throughout. The primary suite is downstairs, with three additional bedrooms, a full bath, and utility room upstairs. Outside, relax by the above-ground pool with a custom deck, covered patio, and extra yard space on the oversized corner lot.
| Elementary School | Middle School | High School |
|---|---|---|
| RANCHO ISABELLA ELEMENTARY SCHOOL Elementary School | ANGLETON MIDDLE SCHOOL Middle School | ANGLETON HIGH SCHOOL High School |
| Price History | |
|---|---|
| 7/24/2026 | Listed $299,000 |
General Features
| Country | US |
|---|---|
| Sewer | Public Sewer |
| Heating | Central,Gas |
| Cooling | Central Air,Electric |
| Roof | Composition |
| Appliances | Dishwasher,Electric Oven,Gas Cooktop,Gas Range,Microwave |
| HOA Fee | 250 |
| Garage Spaces | 2 |
| Association Fee Includes | Other,Recreation Facilities |
| Patio/Porch Features | Covered,Deck,Patio |
| Architectural Style | Traditional |
| Pool Features | Above Ground,Association |
| Security Features | Security System Owned |
| Construction Materials | Brick |
| Year Built | 1993 |
| Stories Count | 2 |
| Levels | Two |
| Property Subtype | Detached |
| Tax Year | 2025 |
| Assoc Fee Paid Per | Annually |
| County | Brazoria |
| New Construction | false |
| Property Type | Residential |
| Association Amenities | Clubhouse,Playground,Pool |
| HOA | true |
| Attached Garage | true |
| Subdivision Name | Rancho Isabella Sec 1-2-3-4 A |
| Garage Y/N | true |
| Other Structures | Shed(s) |
| Total Rooms | 12 |
| Full Baths | 2 |
| Status | Active |
| Directions | From Business 288 in Angleton, turn east onto Highway 35 Bypass, right on N. Valderas St., left on Spanish Trace, then right onto N. Ranch House Rd. Home is located on the right in the Rancho Isabella subdivision. |
| ModificationTimestamp | 2026-09-22T03:40:17.703-00:00 |
| High School | ANGLETON HIGH SCHOOL |
| City | Angleton |
| Association Name | Sonora HOA |
| High School District | 5 - Angleton |
| MLS Area | 5 |
| Lot Size Units | Square Feet |
| Elementary School | RANCHO ISABELLA ELEMENTARY SCHOOL |
| Tax Annual Amount | 5123 |
| Middle/Junior High School | ANGLETON MIDDLE SCHOOL |
| MLS Area Minor | Angleton |
| Lease Considered Y/N | false |
| Virtual Tour | https://www.homes.com/property/257-n-ranch-house-rd-angleton-tx/8l8gw6wph1683/?utm_source=sfmc&utm_campaign=listing-is-live&utm_medium=email&utm_content=cta&dk=5yz0nm7k7z95z |
| Standard Status | Active |
| Middle/Junior School District | 5 - Angleton |
| Elementary School District | 5 - Angleton |
| Year Built Source | Public Records |
| PostalCity | Angleton |
| Legal Description | RANCHO ISABELLA SEC 3 (ANGLETON) BLK 7 LOT 24 |
Interior Features
| Interior Amenities | Entrance Foyer,En Suite Bathroom,High Ceilings,Bath in Primary Bedroom,Marble Counters,Main Level Primary,Pantry,Soaking Tub,Separate Shower,Kitchen/Dining Combo |
|---|---|
| Flooring | Tile,Wood |
| Total Fireplaces | 1 |
| Fireplace Features | Gas |
| Air Conditioning Y/N | true |
| Heating Y/N | true |
| Fireplace Y/N | true |
| Half Baths | 1 |
| Laundry Features | Washer Hookup,Electric Dryer Hookup |
| Total Bedrooms | 4 |
| Room Type | Dining Room,Entry/Foyer,Family Room,Game Room,Kitchen,Living Room,Utility Room,Half Bath |
| LivingAreaSource | Appraiser |
| Total Baths | 3 |
Exterior Features
| Exterior Amenities | Covered Patio,Deck,Fully Fenced,Patio,Storage |
|---|---|
| Parking Features | Attached,Garage |
| Lot Features | Corner Lot,Subdivision,Side Yard |
| Water Source | Public |
| Lot Size Area | 9548 |
| Foundation Details | Slab |
| Building Area Total | 2346 |
| Lot Size Acres | 0.2192 |
| Lot Size Source | Appraiser |
| Private Pool | true |
Amenities
- Foreclosure
- Views
- Short Sale
- New Construction
- Adult 55+
- Lease To Own
- No HOA Fees
- Furnished
- Primary On Main
- Air Conditioning
- Seller Finance
- Green
- Fixer Upper
- Horse
- Golf
- Fireplace
- Deck
- Garage
- Basement
- Pool
Property vs Single Family Average in 77515
Price
Taxes
Year Built
 The information being provided by Houston Association of REALTORS, Inc. is for the consumer's personal, non-commercial use and may not be used for any purpose other than to identify prospective properties consumers may be interested in purchasing. Any information relating to real estate for sale referenced on this web site comes from the Internet Data Exchange (IDX) program of the Houston Association of REALTORS, Inc. This web site may reference real estate listing(s) held by a brokerage firm other
